
Once their hall and primary bathroom remodels were complete, Shane and Roby came back to J&J Construction to transform the other most-used space in their Aurora home: the kitchen.
These busy professionals needed more space and storage for themselves, their two teenage sons, and the family dog. They were also dreaming of a kitchen that replaced their basic cabinets, countertops, and appliances with high-end finishes and features.
We delivered a beautiful, refined kitchen that feels cohesive with their updated bathrooms and surrounding spaces, resulting in an elevated design throughout the home.
Trading a Dining Room for More Kitchen Space
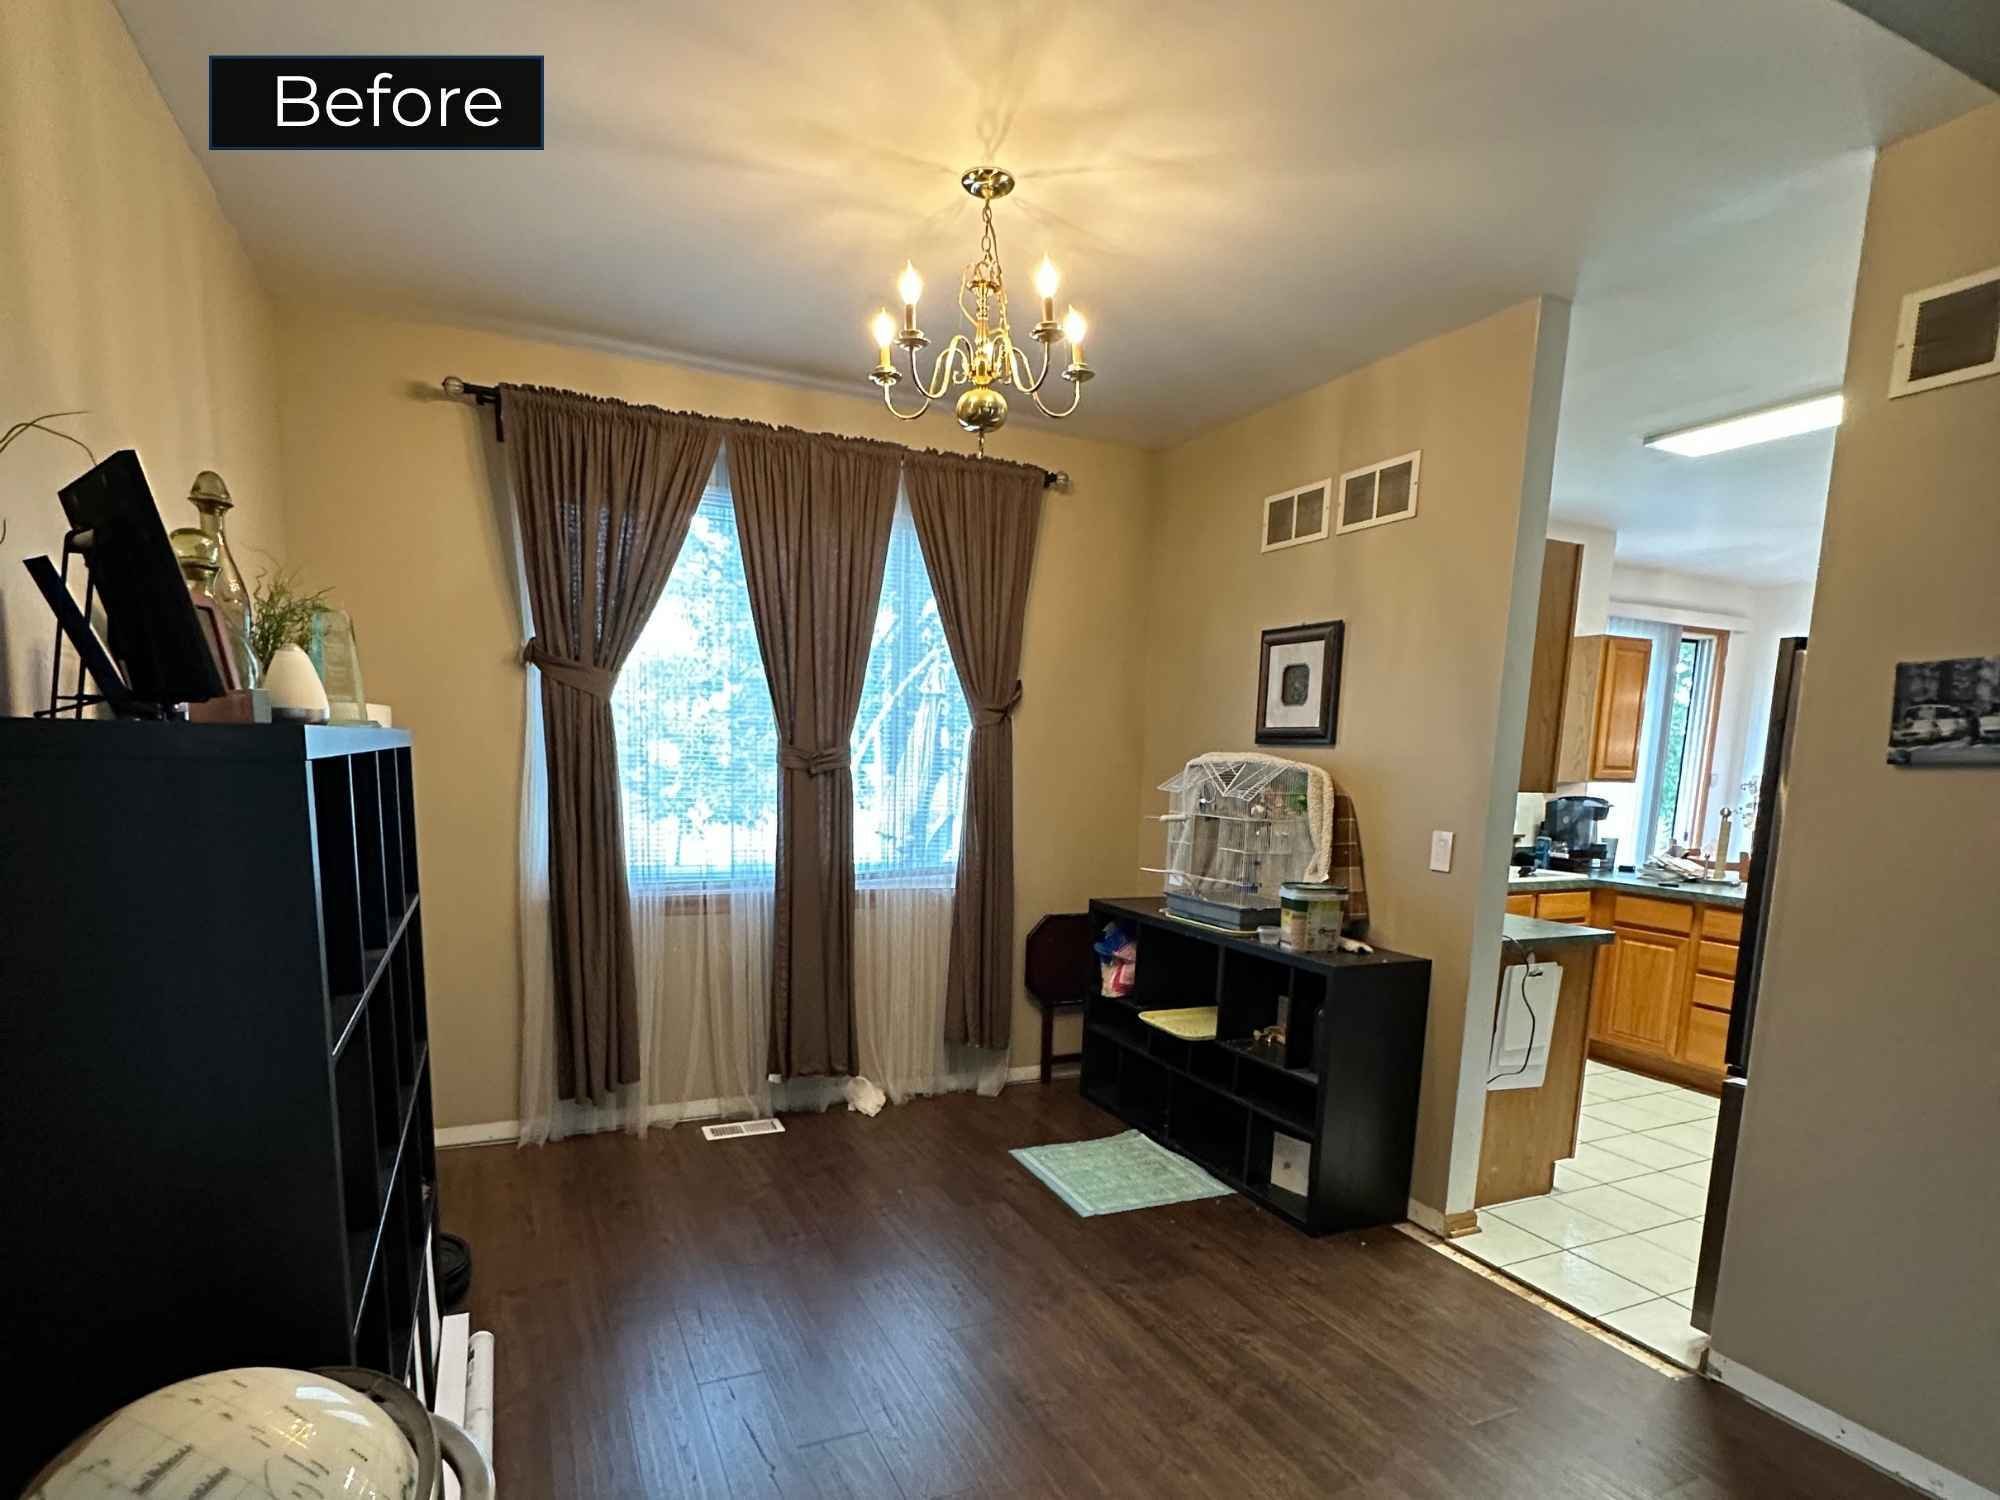
Shane and Roby had a formal dining room connected to their kitchen, but no one in their family really used it. Instead, they opted to gather at the kitchen table. By removing the wall between the two rooms, we were able to expand the layout without touching their home’s footprint.
Where there used to be a counter with some storage underneath separating the kitchen dining area from the cooking space, it's now wide open, making everything feel more connected. The kitchen itself nearly doubled in size, so all the appliances on their wishlist fit easily while still providing plenty of counter space for food preparation.

Intentional Two-Tone Cabinetry
Stained solid walnut cabinet doors anchor the otherwise bright white aesthetic of this kitchen remodel, and the matching drawers are made of solid walnut – not just the drawer fronts. The white-painted upper cabinetry extends to the ceiling to maximize storage with custom solutions that reflect the way the family actually uses the kitchen.
Under-cabinet, toe-kick, and cabinet puck lighting create excellent visibility and added elegance in every corner. Under the new microwave, we added a pull-out cutting board to make cooking even more convenient without taking up any additional counter space.

All New, High-End Appliances Improve the Cooking Experience
Every existing standard black appliance was swapped for a new, modern stainless steel model. The Monogram French-door refrigerator sits directly next to the double oven, which has a matching microwave on its other side. A Monogram gas cooktop now lives where the sink used to be, with an Avallon range hood above.
The new Kohler Strive stainless steel sink is on the same wall where the original was placed, just moved further down to where the dining room used to be. The larger, single-bay sink also gained a taller, more functional, semi-professional faucet with a two-function spray head to make cleanup more efficient.

The Details That Make Every Day Feel More Luxurious
One reason we loved this project is how each detail came together. Every finish worked to create a high-end space the whole family would be proud to use and show off to guests.
Heated Floor
Shane, Roby, their boys, and even the dog can say goodbye to cold toes while making coffee on chilly winter mornings, because we installed the same Schluter heated floor used in their primary bathroom beneath the new flooring.
Updated Lighting
New recessed lighting throughout the ceiling helps keep the whole kitchen bright, while a new chandelier offers softer ambiance over the dining area for family meals.
New Window & Patio Door
A brand new window ensured the natural light followed the sink to its new home. We also replaced the sliding glass patio door, making every inch of this kitchen design feel fresh and modern.
Full-Height Cambria Quartz Backsplash
The polished Cambria quartz we used for the countertops also extends upward to meet the cabinets, creating a seamless backsplash that’s both beautiful and durable. The subtle veins in the stone add a touch of visual texture without commanding all the attention.