
You need more space but don’t want to leave the neighborhood you love. If that sounds familiar, you’ve probably also wondered, “How much does a home addition cost?”
There isn’t a one-size-fits-all answer. Two additions that look the same on paper can have wildly different costs, which is why it’s important to understand pricing before you get too deep into your home addition plans.
While every project is different, this guide explains general large home addition costs in Chicagoland neighborhoods like Naperville, Plainfield, and Aurora, the biggest factors that impact project pricing, and why working with a design-build approach is a solid investment.
Here’s a preview of what you’ll learn:
Typical Investment Ranges for Design-Build Home Additions
What’s Included in a Design-Build Home Addition?
The Biggest Factors That Affect Cost
Common Budget Mistakes Homeowners Make
Is a Design-Build Home Addition the Right Investment for You?
Why Homeowners Trust J&J Construction for Naperville Home Additions
Frequently Asked Questions About Home Additions
Why Home Addition Costs Vary
Every home addition is custom-designed, with square footage making up only one piece of the puzzle.
All homes are unique, so the existing structure matters when it comes to integrating a new space. Costs vary based on:
- The scope and complexity of your project
- How your addition attaches to your current home
- The materials and finishes you choose
- How mechanical systems are integrated between existing and new structures
Because every design decision affects your budget, planning before construction is key to creating more accurate pricing. Understanding project cost details up front lets you move through the design-build process with clear expectations and confidence.
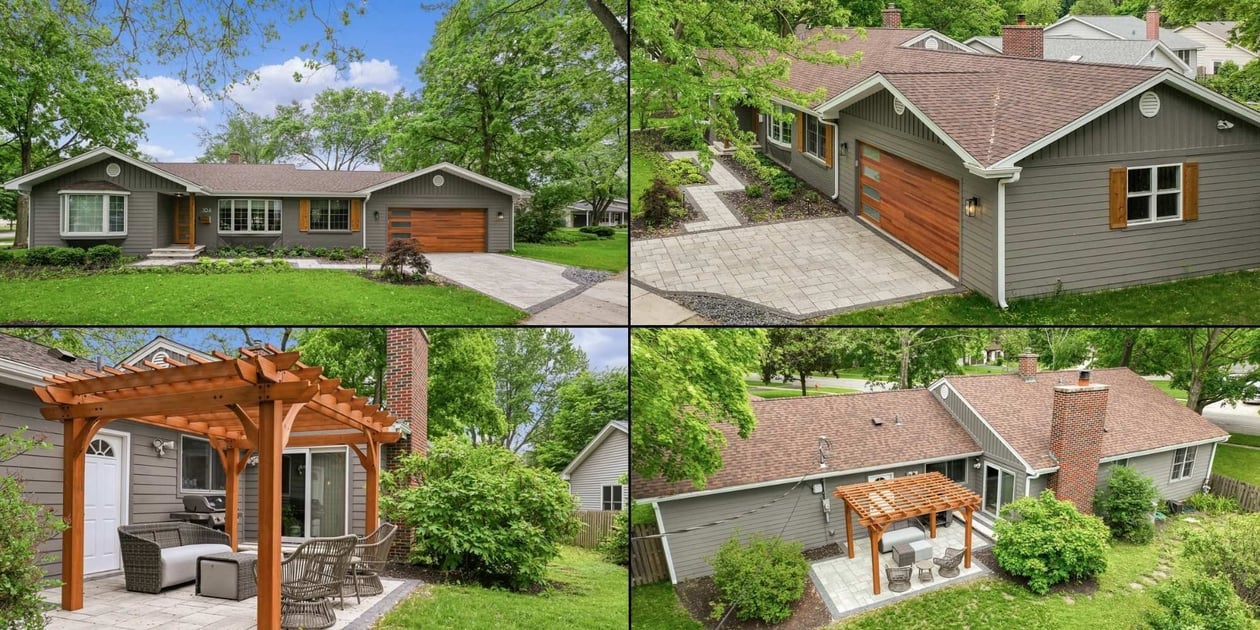
Typical Investment Ranges for Design-Build Home Additions
Every project is different, but most of the design-build home additions we complete in the Naperville area typically fall between $100,000 and $400,000+, depending on the size, complexity, and finish selections.
Below are some different ranges per square foot, including examples of finishes to give you an idea of what could be included at each level.
Starter Design-Build Additions ($375-$450 per square foot)
Starter additions may include basic finishes, such as:
- Standard plumbing and lighting fixtures
- Luxury vinyl or carpet flooring in a standard pattern
- Vinyl windows
- Pre-built cabinetry and pre-fabricated countertops
Mid-Range Design-Build Additions ($450-$525 per square foot)
At the mid-range level, you can expect upgraded materials, including:
- Upgraded plumbing and lighting fixtures
- High-end luxury vinyl flooring or tile in a standard pattern
- Premium vinyl or composite windows
- Semi-custom cabinetry
- Custom countertops
Luxury Design-Build Additions ($525+ per square foot)
Investing in a luxury addition unlocks features like:
- Luxury plumbing and lighting fixtures
- Hardwood flooring or tile in a premium pattern
- Luxury fiberglass or aluminum-clad windows
- Custom cabinetry and countertops throughout
Every pricing tier includes design, permit-pulling, labor, and construction materials.

What’s Included in a Design-Build Home Addition Process?
A design-build addition includes much more than construction: it combines planning, design, budgeting, permitting, and building into one coordinated process.
Instead of hiring separate professionals at different stages, you’ll work with a single team that guides you through your project from the first conversation through the final walkthrough. This kind of integrated approach helps keep your design decisions aligned with your budget early, making for fewer surprises once the construction crew breaks ground.
Design & Planning
Careful planning is everything when it comes to home additions. Before construction starts, your design-build team works with you to understand how your family lives now and how you imagine your home could function in the future.
You’ll discuss topics like:
- Your goals for your new space
- How the addition should connect with your existing home
- Preliminary budget expectations
- Project priorities and lifestyle needs
- Potential challenges with your property or existing structure
These early conversations help ensure your project fits both your vision and your investment goals.
Architectural Drawings
Architectural plans go far beyond illustrating what your finished addition will look like. Think of them as the construction roadmap, helping every part of the team understand how your project will come together.
Depending on the scope, your architectural drawings might include floor plans, exterior elevations, construction details, and 3D renderings that help you picture your new space.
Engineering
Your home addition might require structural engineering to make sure the new space integrates safely with your existing home.
Working through these elements during planning helps prevent expensive changes during construction:
- Foundation requirements
- Roof framing
- Load-bearing walls
- Structural connections between your existing home and the addition
Material Selections
The finishes you choose help inform both the appearance and overall investment of your addition, which is why making these decisions early helps define accurate pricing and reduces delays.
Permits & Approvals
Home addition projects require permits and inspections before construction can start. When you work with a design-build contractor, the team coordinates the whole permitting process for you. Requirements vary between municipalities, and this process helps ensure your addition is built to code.
Construction & Project Management
As your project unfolds, your team coordinates scheduling, subcontractors, material deliveries, inspections, and quality control, while you sit back and enjoy regular progress updates.
Since everyone on your team has been working together since day one, communication is more streamlined than with traditional delivery methods, and you know exactly who to call when you have questions.
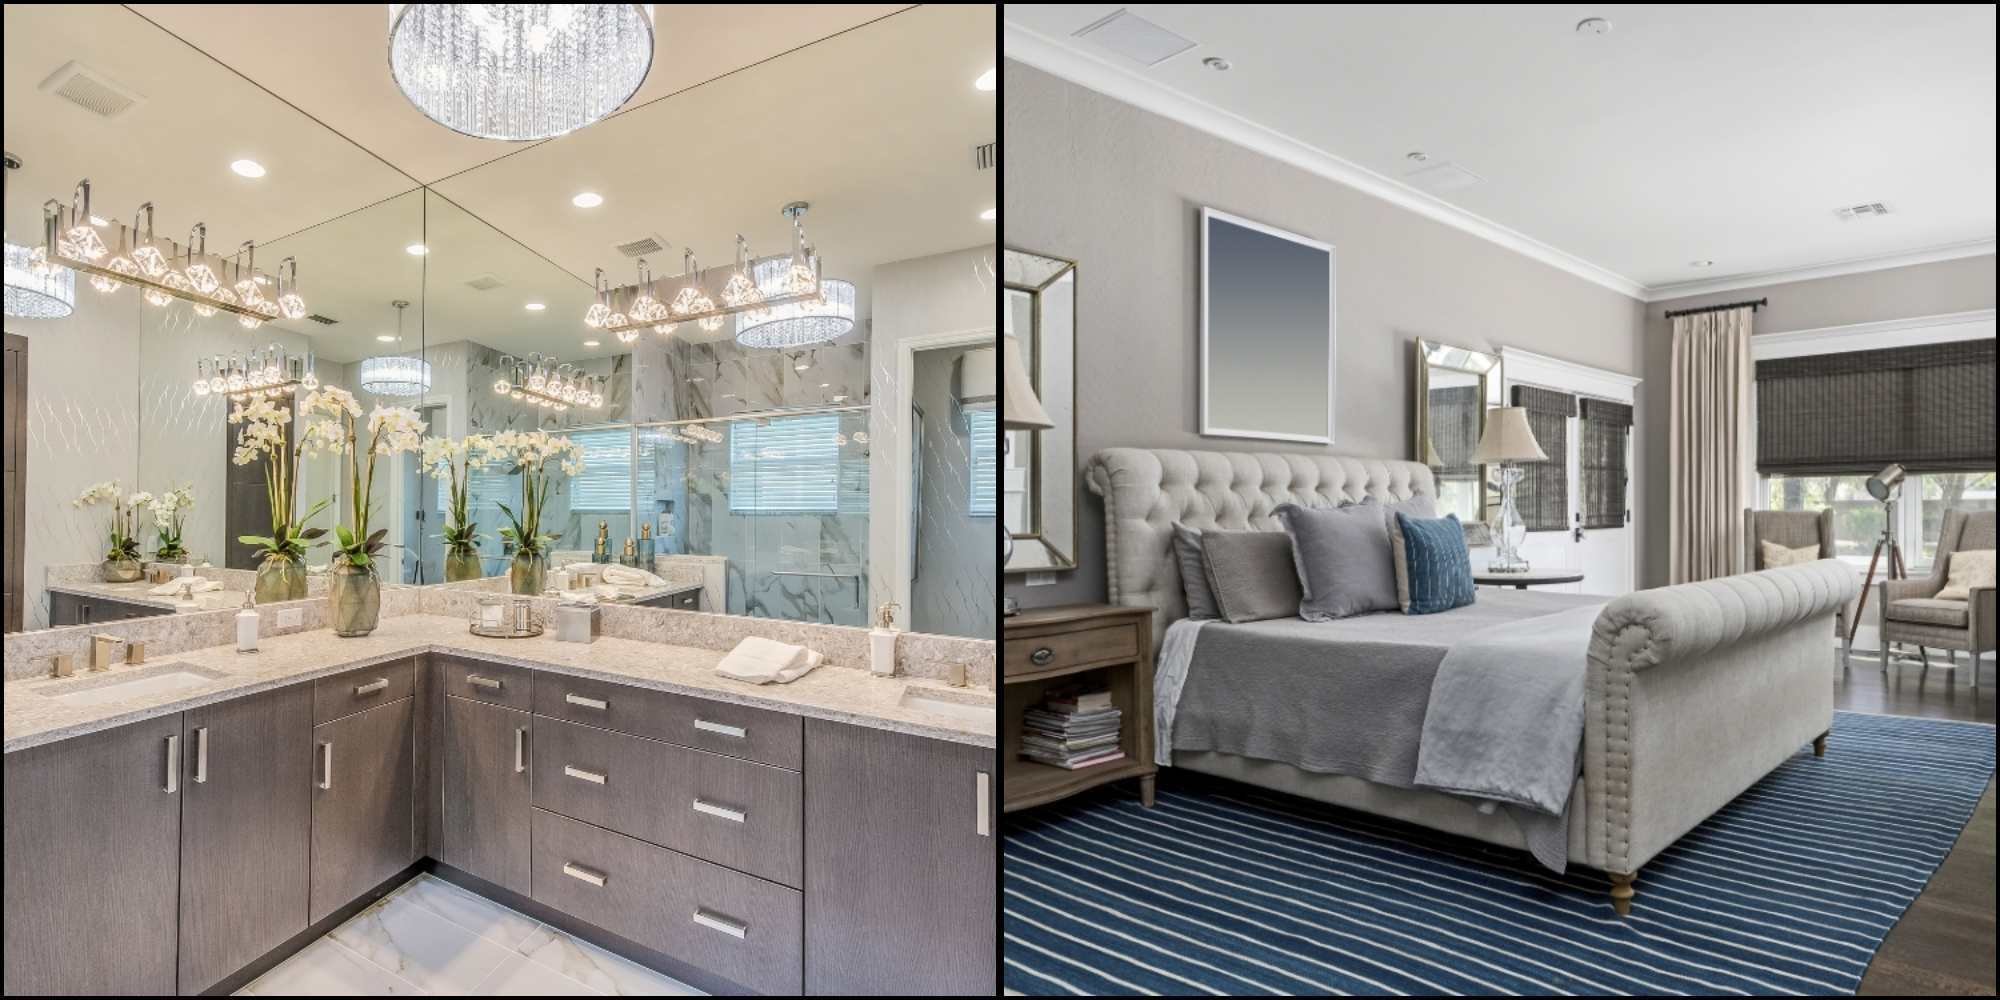
The Biggest Factors That Affect Cost
The size of an addition is only part of the budget equation. Your home’s existing structure, the level of customization, and the materials you select also play a part. Understanding all these factors early helps homeowners begin projects with more realistic expectations and make more informed decisions.
Size & Scope
Your addition’s overall size naturally contributes to the investment, but the purpose of the new space matters just as much. For example, adding a simple family room usually requires fewer systems than expanding a kitchen or building a luxury primary suite. When plumbing, custom cabinetry, or specialized electrical work is involved, the project budget tends to grow.
Structural Complexity
The existing structure often impacts how complex a home addition will be. Some projects call for:
- Removing load-bearing walls
- Installing large structural beams
- Modifying the roof to create a seamless transition between spaces
These structural improvements aren’t always visible once construction wraps, but they’re essential for creating a safe, durable addition that feels like a natural extension of your home.
Foundation Requirements
Every addition needs a foundation, but like the additions themselves, not all foundations are the same. The type of foundation your project needs affects excavation, concrete work, structural engineering, and construction time, which all factor into the budget.
Depending on your home and property, your addition might need:
- A trench foundation
- A concrete slab
- A crawl space
- A full basement
- Specialized foundation work based on soil conditions or grading
Roof Design
Connecting a new addition to the existing home demands careful planning, especially where the rooflines meet. A simple roof design is more straightforward to complete, while more complex rooflines, vaulted ceilings, or multiple gables are likely to need additional framing, engineering, and labor. The goal is for the addition to look like it’s always been there, so thoughtful roof design is a must.
Mechanical Systems
Making your home larger involves the systems that make the space comfortable and functional. Depending on the project, your addition might need:
- HVAC modifications or new equipment
- Electrical panel upgrades
- Additional plumbing
- New lighting circuits
- Insulation and ventilation improvements
Interior Finish Selections
The materials you choose to personalize your new space are one of the biggest cost-driving decisions.
These selections can include:
- Cabinetry
- Flooring
- Countertops
- Windows
- Lighting
- Plumbing fixtures
- Trim
- Built-in storage
Making selections before construction begins helps define a more accurate budget and reduce change orders during construction.
Site Conditions
No two properties come with the same building conditions. Factors like lot slope, drainage, accessibility, mature trees, utility connections, easements, and existing landscaping can all affect the way an addition is designed and built. Evaluating your site before construction begins offers a clearer understanding of the work involved, helping you make more informed decisions before you commit.
Common Budget Mistakes Homeowners Make
Thoughtful planning can help avoid many unexpected costs before construction begins.
Potential mistakes we see often:
- Planning around a fixed budget instead of project goals
- Making design decisions during construction
- Comparing bids without comparing scope
- Underestimating how finish selections will influence the budget
- Making choices solely based on price
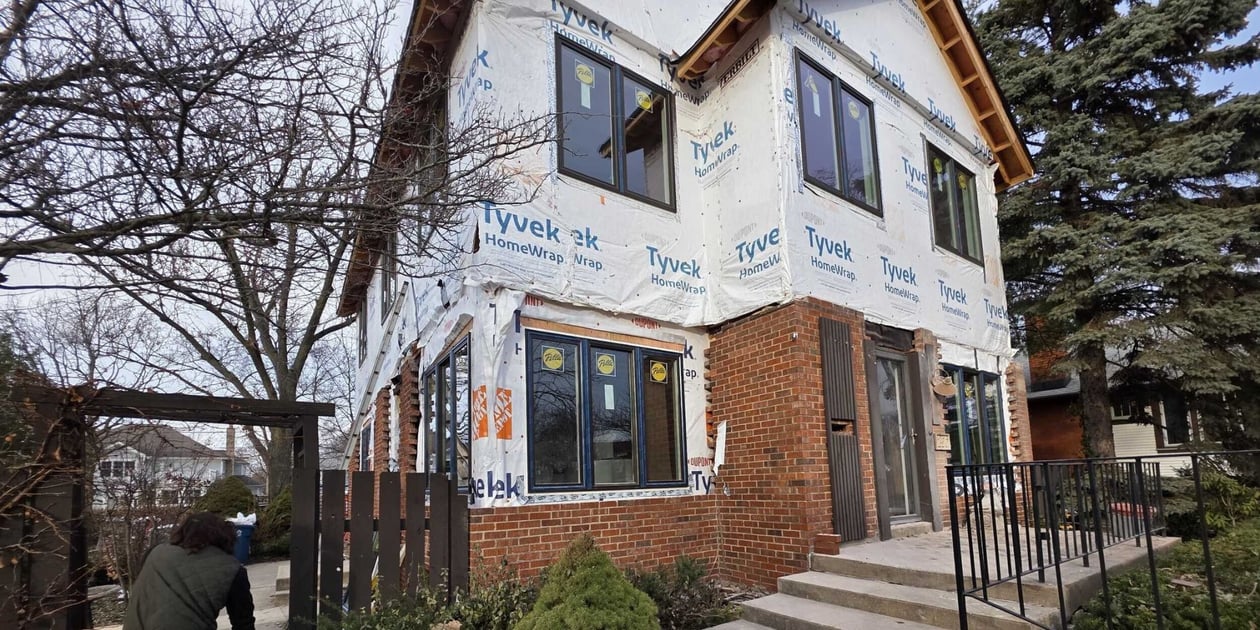
Is a Design-Build Home Addition the Right Investment?
For many homeowners in Naperville, Plainfield, Aurora, and nearby suburbs, expanding an existing home offers better long-term value than finding a new one.
If you’re still weighing your options, our guide to remodeling vs. buying new in Naperville can help you compare the two paths before deciding where to invest.
If you can check most or all of these boxes, a home addition is likely a solid investment:
- You plan to stay in your home for several years
- You love your neighborhood
- Your current layout no longer supports your family’s needs
- Your family has grown, or you need to support multi-generational living
- Moving would cost more than expanding your existing space
- You want a customized solution designed around your lifestyle, rather than settling for another house
- You’re looking to create long-term value, not just add square footage
Why Homeowners Trust J&J Construction for Naperville Home Additions
Successful home additions begin with careful planning, not construction. At J&J Construction, every project starts with a design-build approach that brings planning, design, budgeting, and construction under one roof. Aligning the important decisions early means homeowners get a clear understanding of the project’s scope, investment, and timeline before breaking ground.
If you’re thinking about a large or more complex addition, our Preliminary Design Agreement allows us to evaluate your home, explore design options, and create a customized plan around your family’s needs and long-term goals. Our planning-first approach helps avoid costly changes during construction while creating an addition that blends flawlessly into your existing house.
For over 30 years, we’ve been helping homeowners throughout Naperville, Plainfield, Aurora, and the surrounding western suburbs confidently expand their homes. Guided by our proprietary S.U.C.C.E.S.S.™ process, we use checklists and controls every step of the way to deliver home additions that are equally enjoyable to build and to live in.
Ready to Start Planning Your Design-Build Home Addition?
Every home addition is unique. A design-build approach provides better clarity from the start, using proper planning to create more accurate budgets and fewer surprises.
The best projects start with a friendly conversation. When you’re ready to start talking through your ideas, contact J&J Construction to schedule your consultation.

Frequently Asked Questions About Home Additions
How much does a design-build home addition cost in Naperville, IL?
Most design-build home additions in the Naperville area range from $100,000 to $400,000+, or $375 to $525+ per square foot. The actual cost depends on the size, complexity, and level of finishes selected. Every project is different, so a detailed planning and design process is the best way to make an accurate budget.
What affects home addition costs the most?
The biggest factors that drive home addition costs are project size, structural complexity, foundation requirements, and finish selections. Square footage is important, but two additions of the same size can have very different costs.
Is building up less expensive than building out?
Not necessarily. The answer depends on your home’s existing structure, lot size, foundation, and local zoning requirements. Building up might avoid expanding your home’s footprint, but the existing structure will likely need to be reinforced to support a second story. Building out typically means a new foundation and roofing, but it could be less disruptive to the existing home.
An experienced design-build contractor can evaluate your options and recommend the most logical approach for your property and budget.
How long does a home addition usually take?
Most design-build home additions take about 6-12 months to complete, including the planning and construction phases. Your exact timeline will depend on the size of your addition, permitting requirements, material lead times, and the overall complexity of your project. Finalizing design decisions early helps keep projects on track.
Do I need permits for a home addition in Naperville?
Yes. Nearly all home additions in Naperville require building permits and inspections to ensure compliance with local building codes and safety requirements. The required permits vary depending on the scope of work, but usually include reviews for structural, electrical, plumbing, and mechanical systems.
When should I begin planning a home addition?
The best time to start your home addition plans is several months before you hope to begin building. Large projects like home additions require time for design development, engineering, material selections, permitting, and scheduling before construction can begin. Starting early also helps establish a realistic budget and make informed decisions without feeling rushed.
Download Our Free E-books
Welcome to our free e-book library, your ultimate source for home remodeling inspiration! Explore expert advice, design trends, and budgeting tips, tailored just for you.
Download now and let’s start transforming your living space together!